<-- style PDP --> 1990 Foxwood Avenue, London North - Detached for sale for $724,900
  • new
  • for sale

1990 Foxwood Avenue

London North, Ontario, N6G 0C5 - North F

$724,900

  • Neighbourhood

    North F

  • Major Intersection

    Fanshawe Park Rd W & Wonderland Rd N

  • Listed Since: 12 day(s)

  • Last update: 11 day(s) ago

Overview

  • Property Type

    Detached, Bungalow-Raised

  • Bedrooms

    2 + 2

  • Bathrooms

    3

  • Basement

    Full + Finished

  • Kitchen

    1

  • Total Parking

    4 (2 Attached Garage)

  • Lot Size

    39.57x109.32 (Feet)

  • Taxes

    $5,079.00 (2025)

  • Type

    Freehold

Property Description

Property description for 1990 Foxwood Avenue, London North

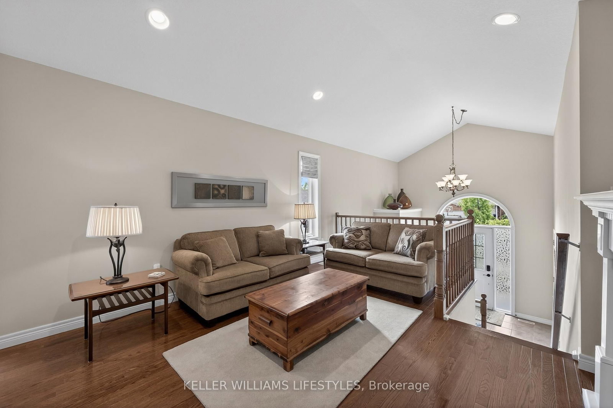
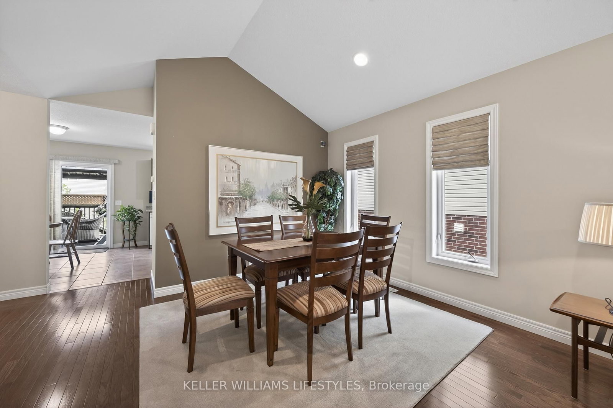
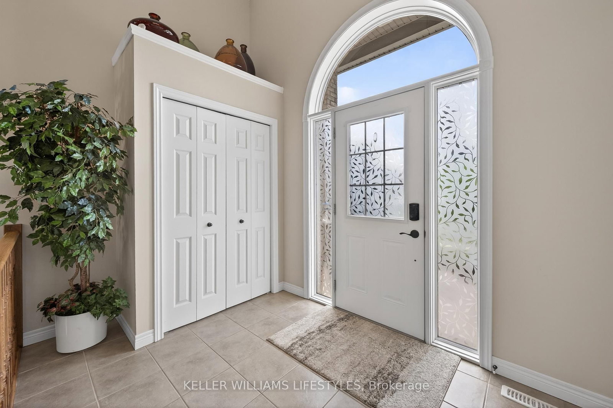
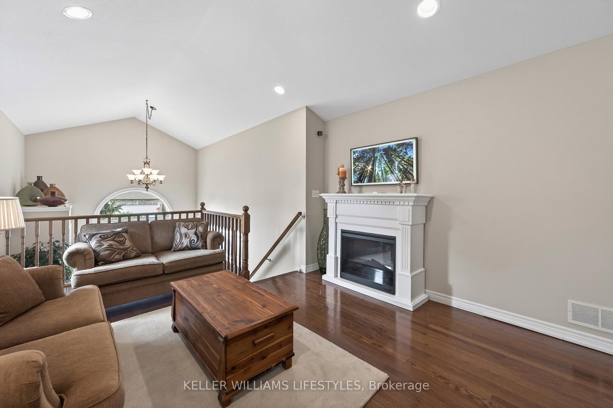
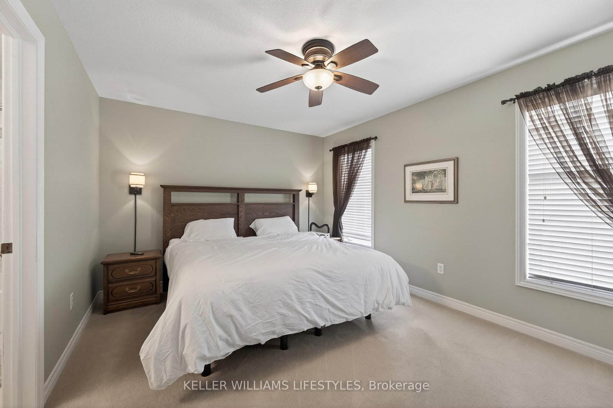
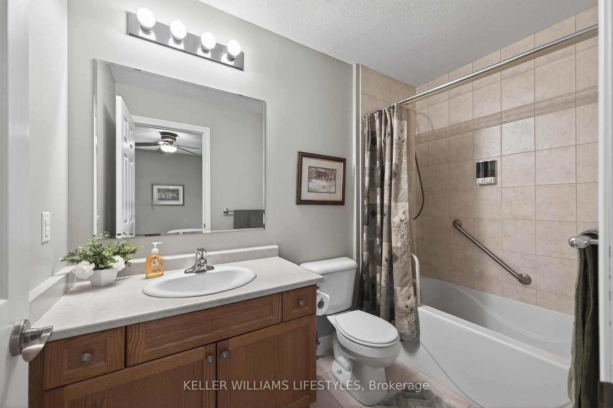
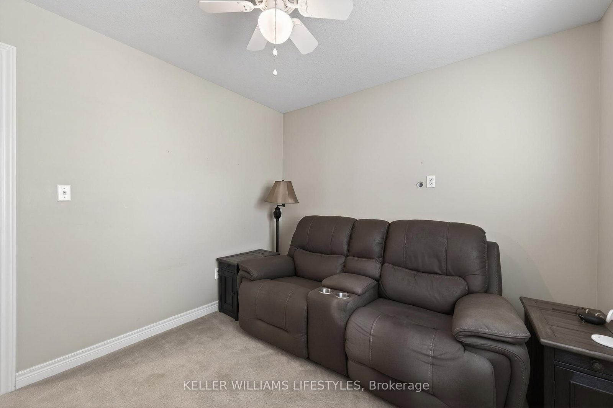
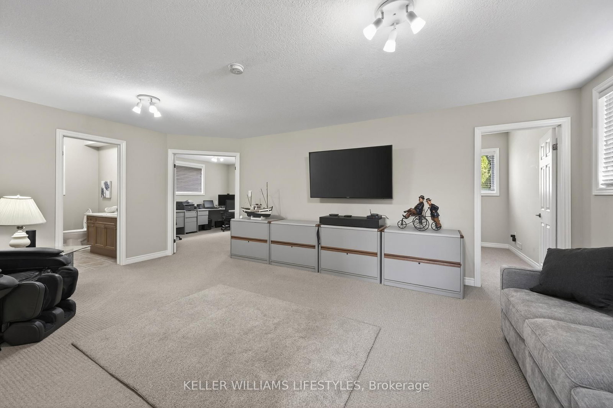
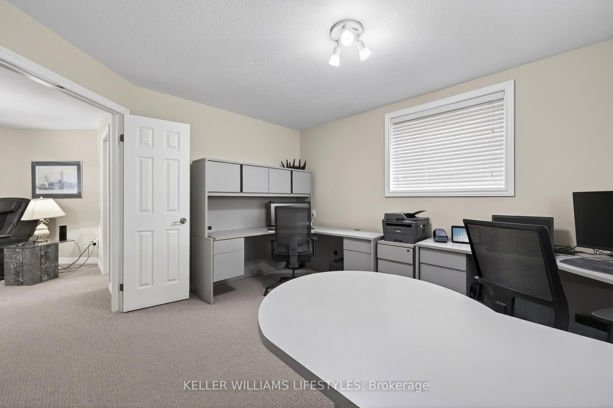
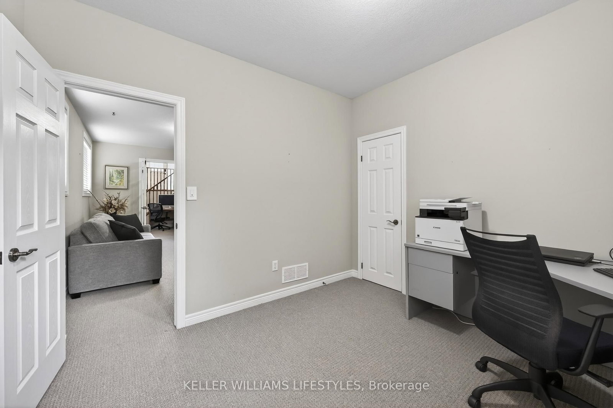
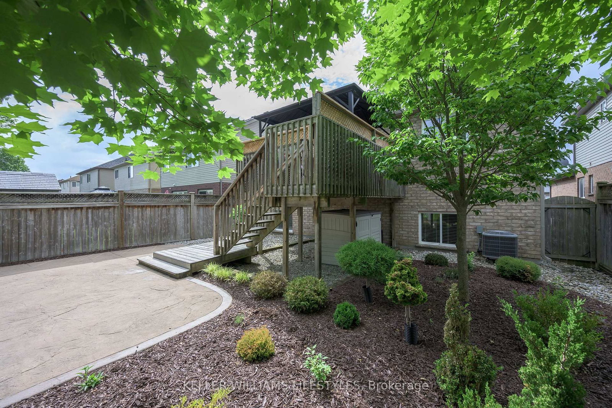
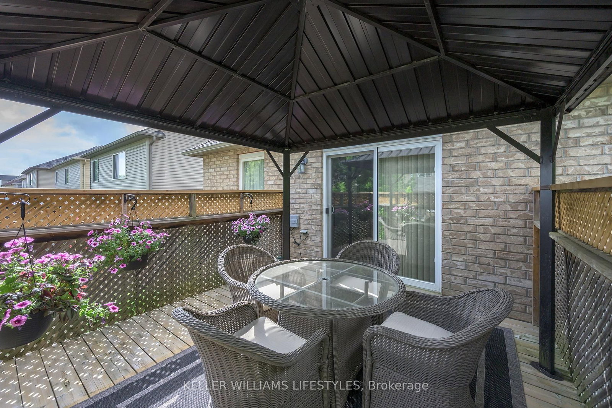
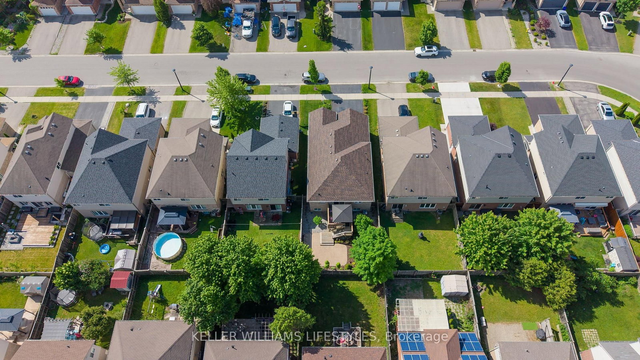
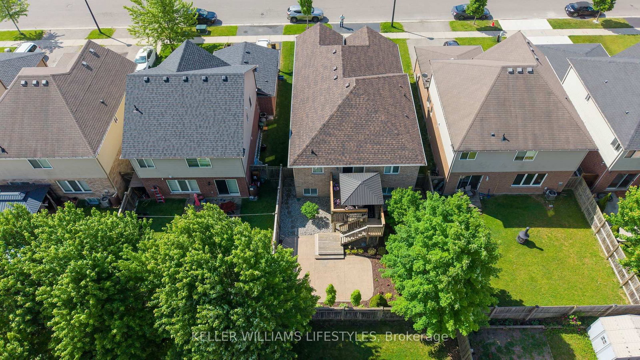
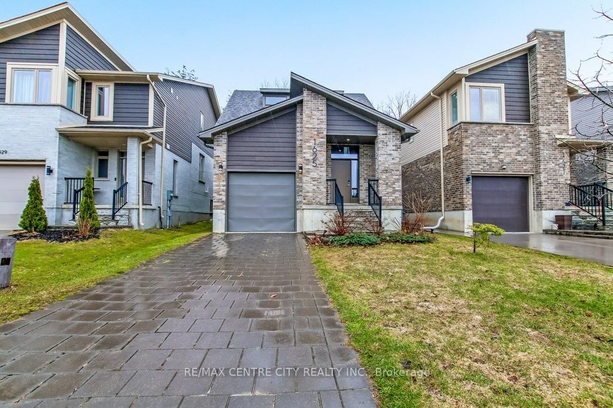
Welcome to 1990 Foxwood Avenue... A breathtaking 4 bedroom, 3 bathroom, ranch bungalow situated on a quiet street in the desirable Hyde Park area. The curb appeal on this North side beauty will immediately draw you in. Showcasing a double wide paved driveway, perfectly manicured lawn with irrigation system (2025), new roof (2025), and an attached 2-car garage, you'll fall in love before you even step foot inside! As you walk through the front entry way, you're immediately greeted by a warm and inviting atmosphere filled with natural light! Take in the thoughtful open concept layout as you flow through your spacious living room - perfect for relaxing by the fireplace, to your charming dining room and gorgeous eat-in kitchen with a pantry! Just down the hall is your spacious primary bedroom with a walk-in closet, and a stunning 4-piece ensuite. Completing the main floor is an additional 2-piece bathroom with convenient main floor laundry, and a second bedroom - great for children or guests. Directly off the kitchen, you'll find access to your fully fenced in backyard, equipped with a deck and gazebo, stunning concrete patio, and an extensive shrub and flower garden - creating the ultimate sense of tranquility! Head downstairs to your lower level, an entertainers dream! With 8ft ceilings, large above-ground windows and completely hidden duct work, this space has everything you need to host all of your friends and family combined. Completing the lower level, you'll find an additional 2 bedrooms, doubling as a perfect space for an exercise room, home office, or hobby area, and another 4-piece bathroom. Furthermore, a spacious laundry and utility room equipped with a new furnace and AC (2024), and guess what, tons of storage! Just a 10 minute drive from the Masonville Mall, Western University, St. Josephs Hospital and walking distance to trails, parks, shopping, schools and grocery stores, what more could you ask for? Don't delay, book your showing today!

Listed by KELLER WILLIAMS LIFESTYLES

  • MLS #

    X13432140

  • Sq. Ft

    1100-1500

  • Sq. Ft. Source

    MLS

  • Lot Irregularities

    n/a

  • Year Built

    16-30

  • Pool

    None

  • Drive

    Pvt Double

  • Garage

    Attached, 2 spaces

  • Total Parking

    4

  • Family Room

    Y

  • Den

    Y

  • Exterior

    Brick

  • Fireplace

    Y

  • Roof

    Asphalt Shingle

  • Foundation

    Concrete

  • Elevator

    n/a

  • Water View

    n/a

  • Laundry Level

    n/a

  • Heat

    Forced Air

  • A/C

    Central Air

  • Water

    Municipal

  • Water Supply

    n/a

  • Sewers

    Sewers

  • Central Vac

    N

  • Living

    2.82 x 7.32 ft Main level

  • Kitchen

    5.49 x 3.85 ft Main level

  • Primary

    3.37 x 4.23 ft Main level

  • 2nd Br

    3.37 x 2.94 ft Main level

  • Office

    3.15 x 3.36 ft Lower level

  • Family

    6.2 x 4.51 ft Lower level

  • 3rd Br

    3.76 x 4.15 ft Lower level

  • 4th Br

    3.3 x 3.03 ft Lower level

  • Laundry

    5.59 x 2.35 ft Lower level

  • MLS #

    X13432140

  • Sq. Ft

    1100-1500

  • Sq. Ft. Source

    MLS

  • Lot Irregularities

    n/a

  • Year Built

    16-30

  • Pool

    None

  • Drive

    Pvt Double

  • Garage

    Attached, 2 spaces

  • Total Parking

    4

  • Family Room

    Y

  • Den

    Y

  • Exterior

    Brick

  • Fireplace

    Y

  • Roof

    Asphalt Shingle

  • Foundation

    Concrete

  • Elevator

    n/a

  • Water View

    n/a

  • Laundry Level

    n/a

  • Heat

    Forced Air

  • A/C

    Central Air

  • Water

    Municipal

  • Water Supply

    n/a

  • Sewers

    Sewers

  • Central Vac

    N

  • Living

    2.82 x 7.32 ft Main level

  • Kitchen

    5.49 x 3.85 ft Main level

  • Primary

    3.37 x 4.23 ft Main level

  • 2nd Br

    3.37 x 2.94 ft Main level

  • Office

    3.15 x 3.36 ft Lower level

  • Family

    6.2 x 4.51 ft Lower level

  • 3rd Br

    3.76 x 4.15 ft Lower level

  • 4th Br

    3.3 x 3.03 ft Lower level

  • Laundry

    5.59 x 2.35 ft Lower level

Thinking of Selling?

Find Out Your Home’s Value in Today’s Market!

No Email or Signup is required to view your home estimate.

estimate your home value

Contact Manoj Kukreja

Sales Representative,
Century 21 People’s Choice Realty Inc.,
Brokerage
(647) 576 - 2100

Manoj profile avatar

Inventory Graph

10 9 8 7 6 5 4 3 2 1 0 10+ Months of inventory SELLER'S Market BALANCED Market BUYER'S Market

Mortgage Calculator

This data is for informational purposes only.

Mortgage Payment per month

Principal Amount

Interest

Total Payable

Amortization

Amortization

Closing Cost Calculator

This data is for informational purposes only.

Closing Cost Total for this property

Total Cash flow for purchasing this property

Down Payment(%)*
Additional information

Provincial Land Transfer Tax

Ontario Land Transfer Tax Rebate

Toronto Land Transfer Tax

Toronto Land Transfer Tax Rebate

PST on CMHC Insurance Premium

Lawyer Fees

$2,825

Government Registration Fee's

$164

Title Insurance

Closing Cost Total

Total Cash flow for purchasing this property

Provincial Land Transfer Tax

Ontario Land Transfer Tax Rebate

Toronto Land Transfer Tax

Toronto Land Transfer Tax Rebate

PST on CMHC Insurance Premium

Lawyer Fees

$2,825

Government Registarion Fee's

$164

Title Insurance

Down Payment(%)*

* A down payment of less than 20% is permitted only for first-time home buyers purchasing their principal residence. The minimum down payment required is 5% for the portion of the purchase price up to $500,000, and 10% for the portion between $500,000 and $1,500,000. For properties priced over $1,500,000, a minimum down payment of 20% is required.

Thinking of Selling?

Find Out Your Home’s Value in Today’s Market!

No Email or Signup is required to view your home estimate.

estimate your home value

Contact Manoj Kukreja

Sales Representative, Century 21 People’s Choice Realty Inc., Brokerage
(647) 576 - 2100

Manoj profile avatar

Recent Sold Listings in North F, London North

Popular Cities